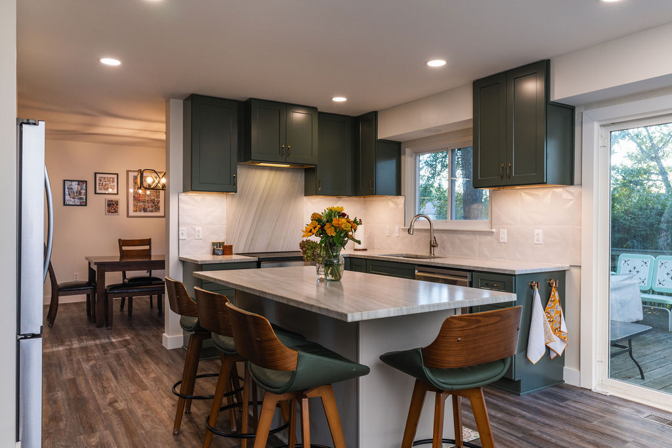
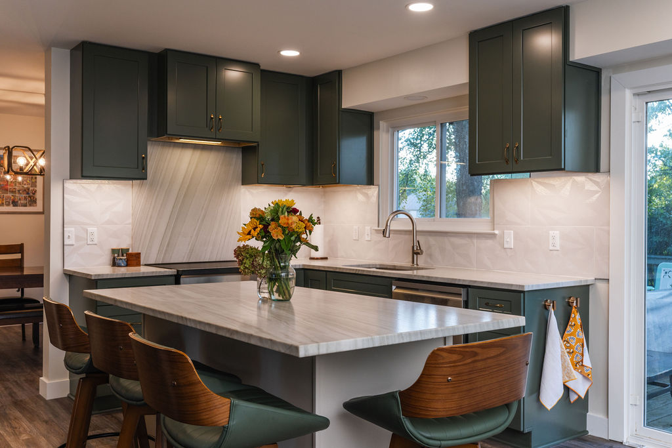
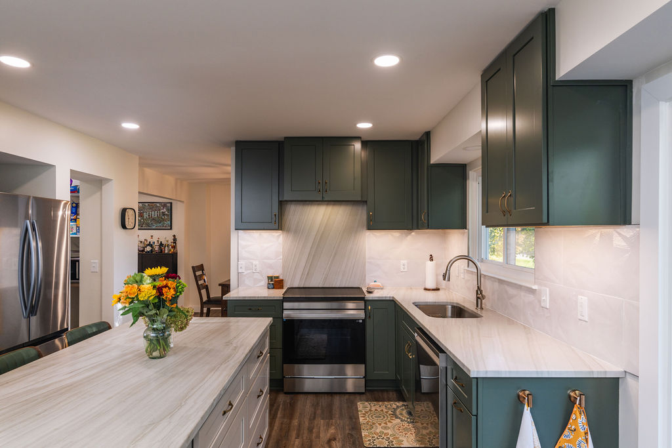
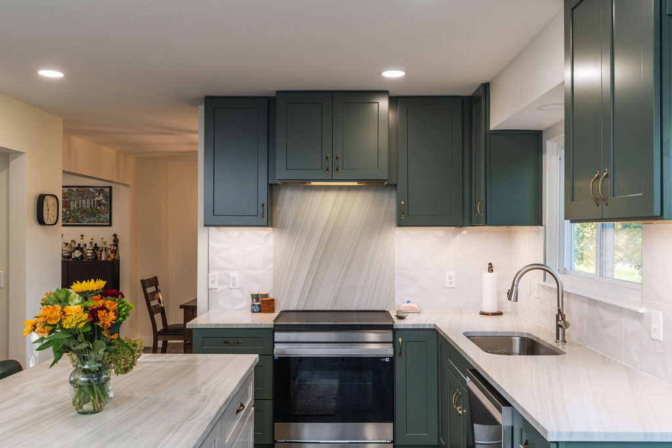
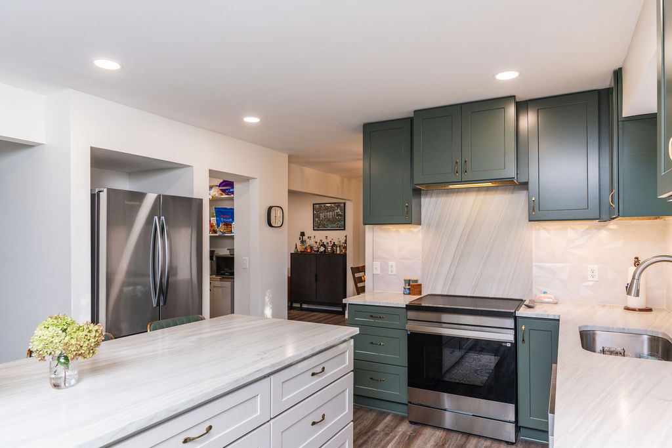
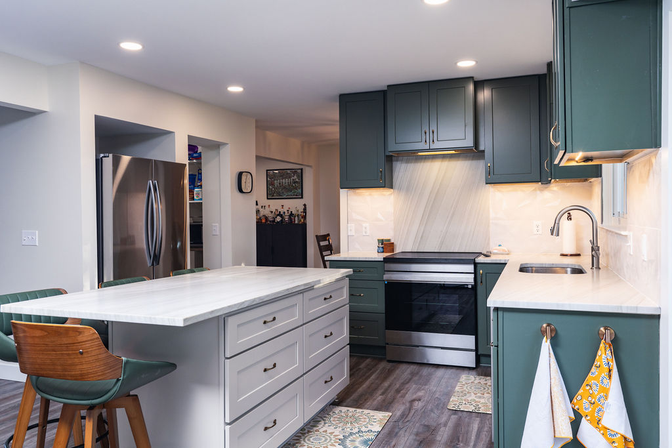
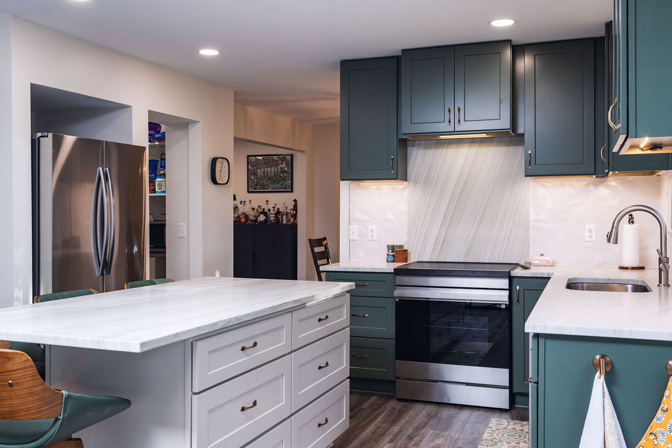
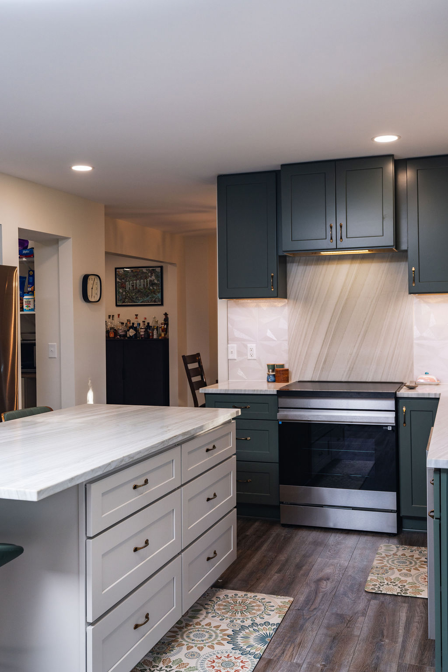
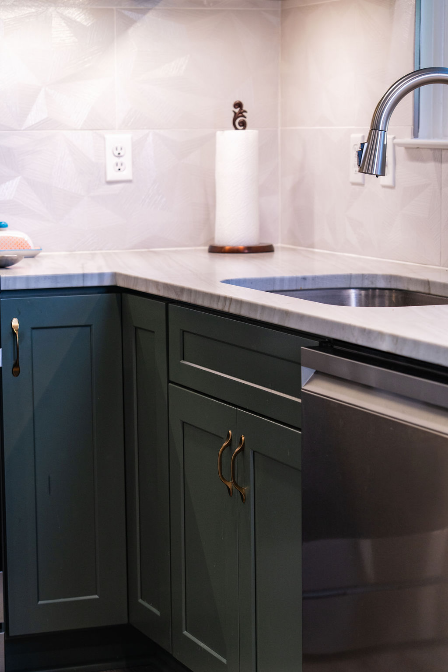
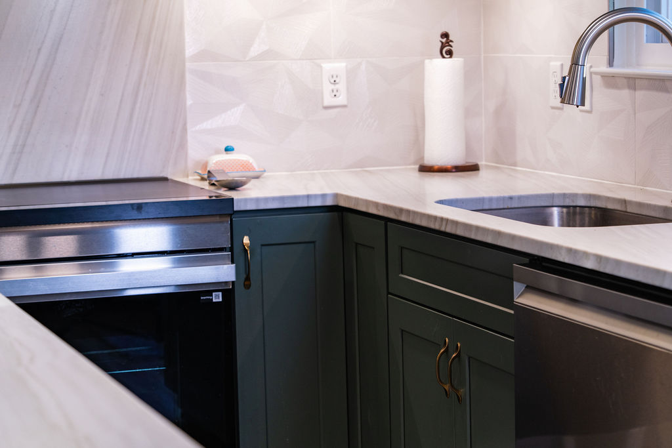
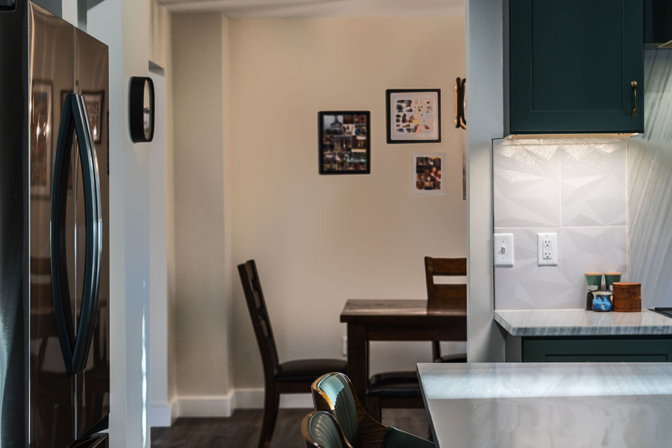
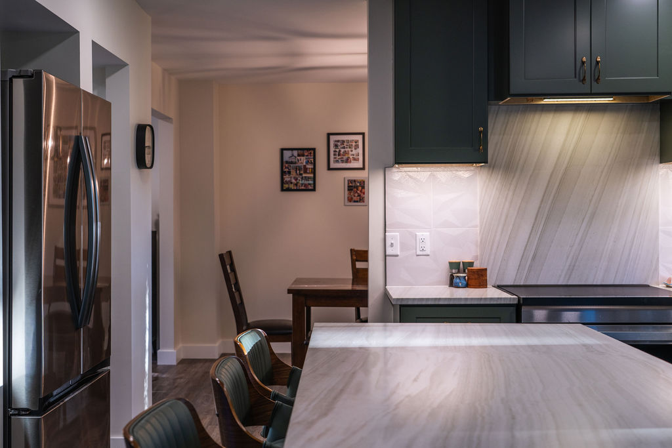
This beautifully renovated kitchen was created for a family in Commerce Township,
Michigan, by the ATA Residential Solutions team. The project focused on improving flow
between the kitchen and surrounding spaces while adding functionality for everyday living.
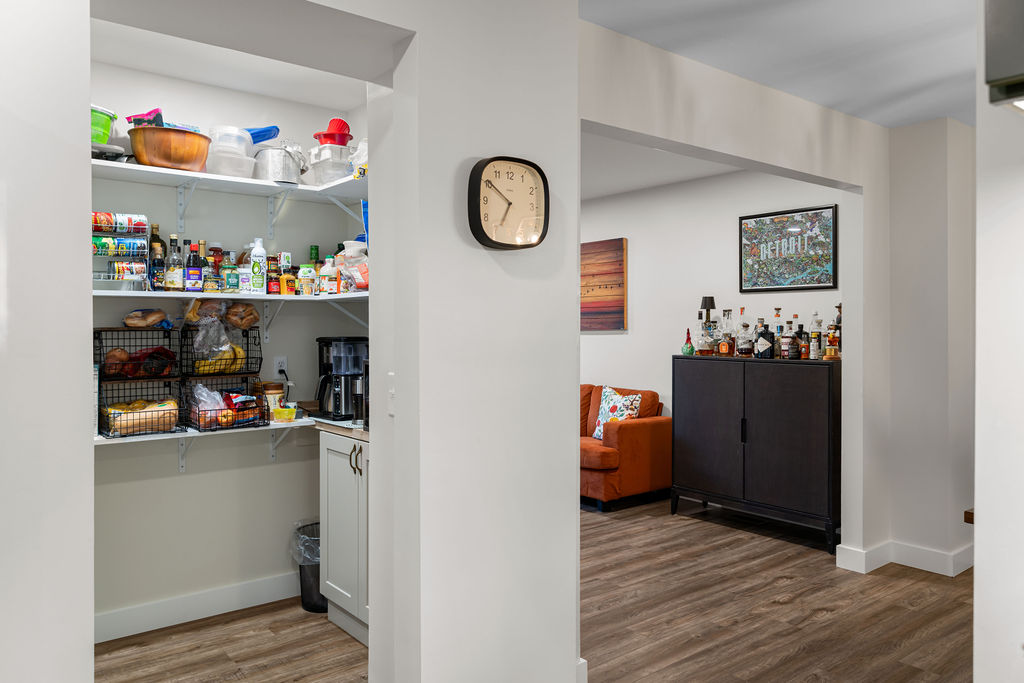
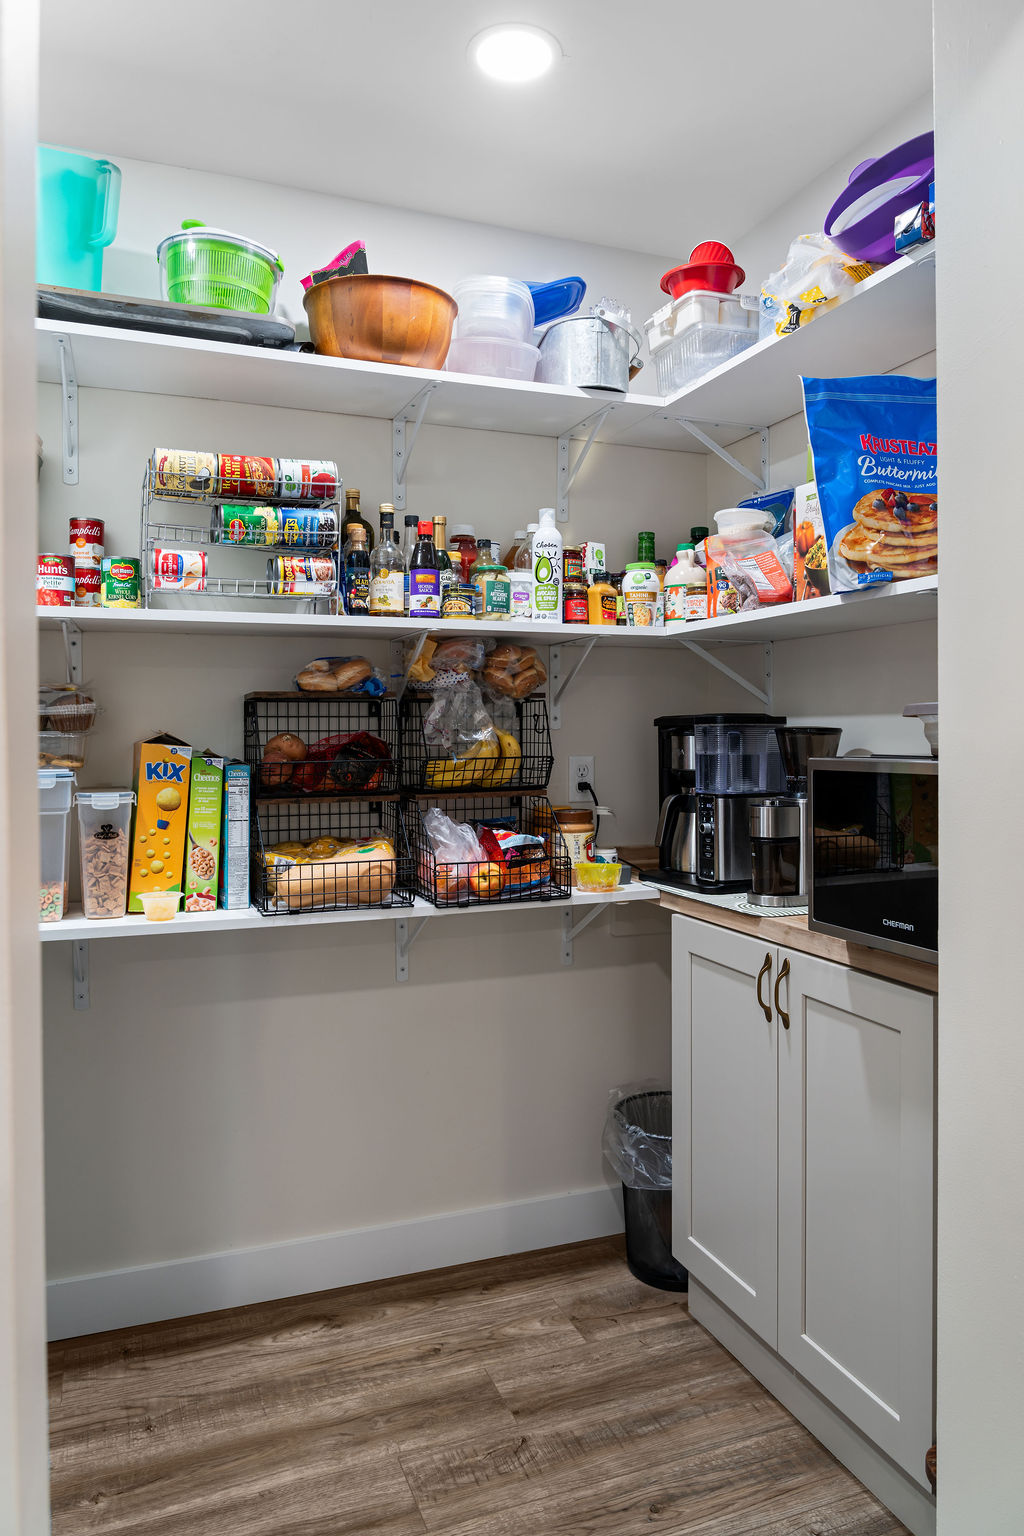
The centerpiece was a spacious walk-in pantry the family had always dreamed of having,
complete with interior shelving to keep everyday essentials organized. To bring that vision
to life, our team demolished the existing kitchen, removed several interior walls, and
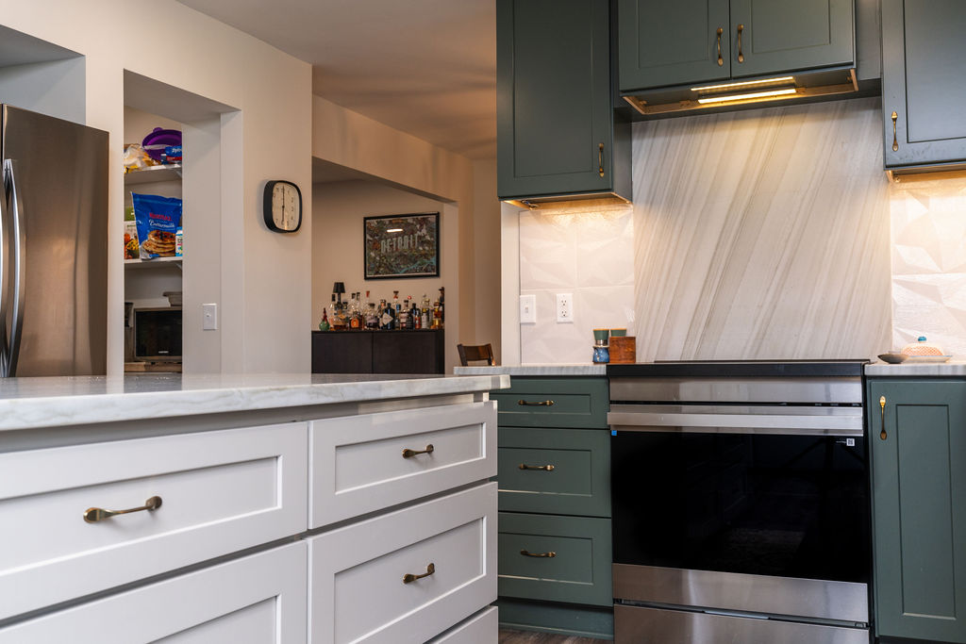
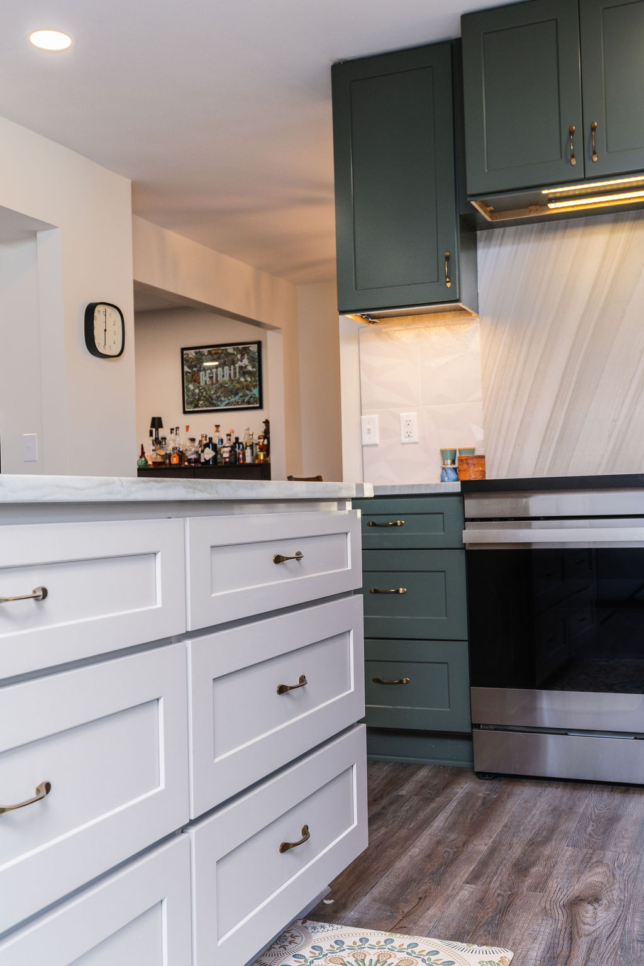
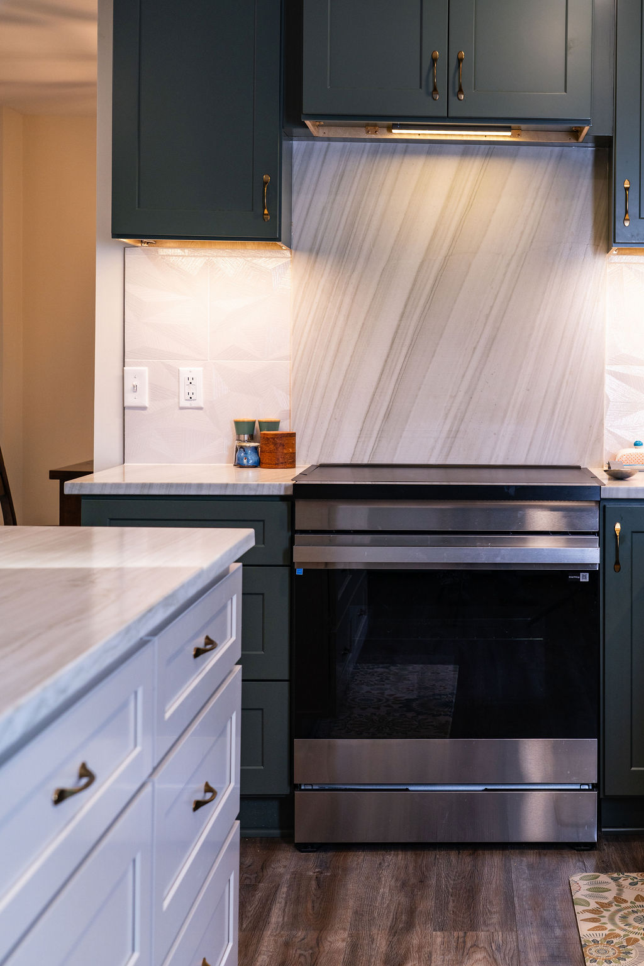
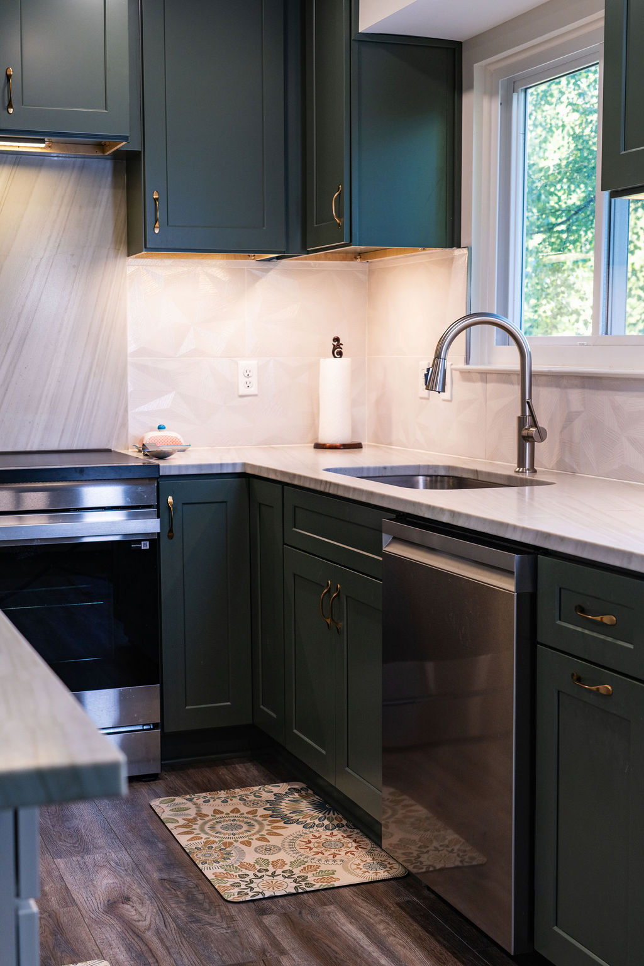
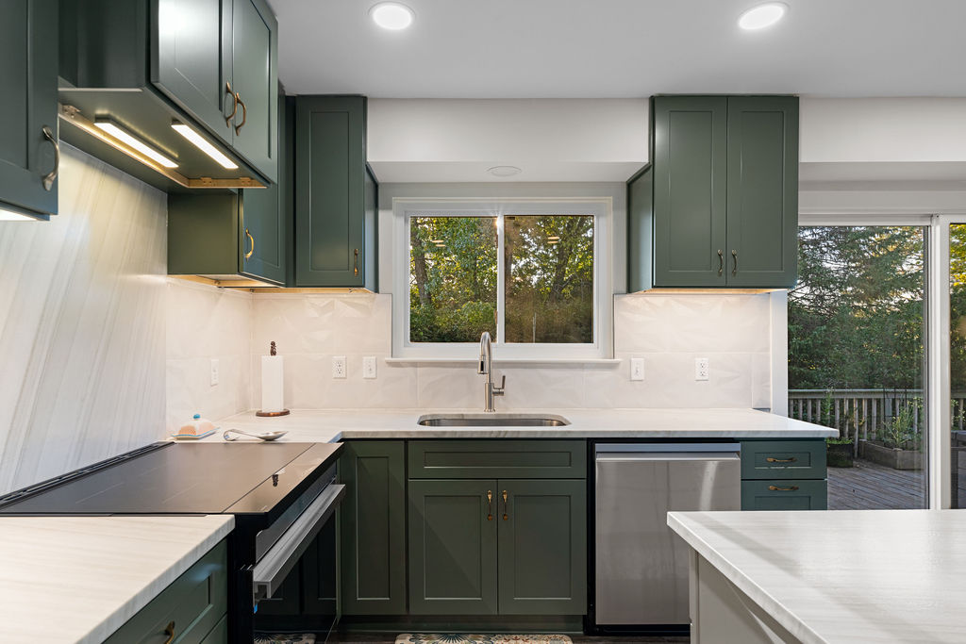
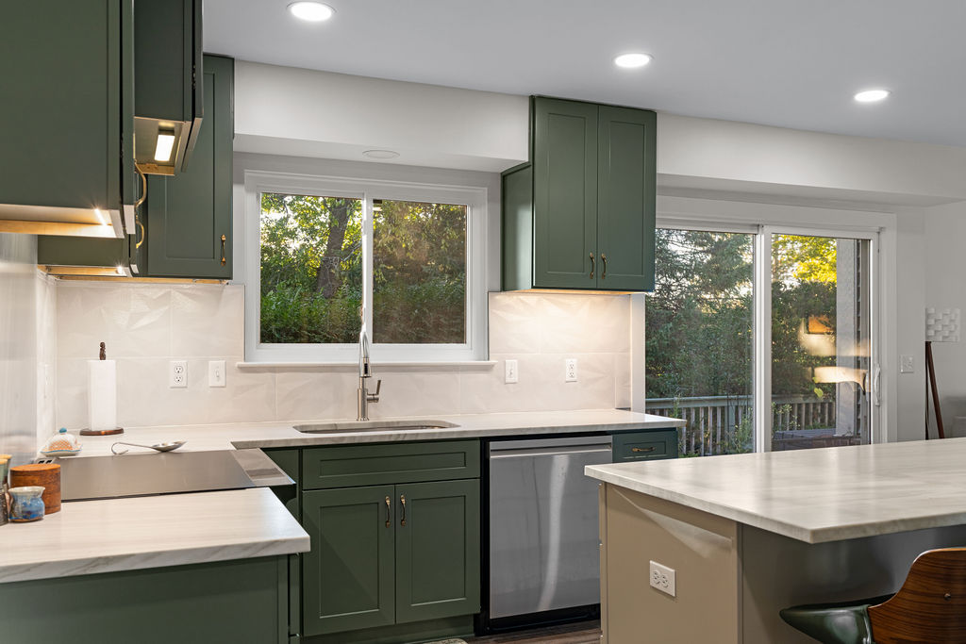
installed a new beam to accommodate the new layout. Quartz countertops, a full-height
tile backsplash, undercabinet lighting, and additional lighting complemented the space,
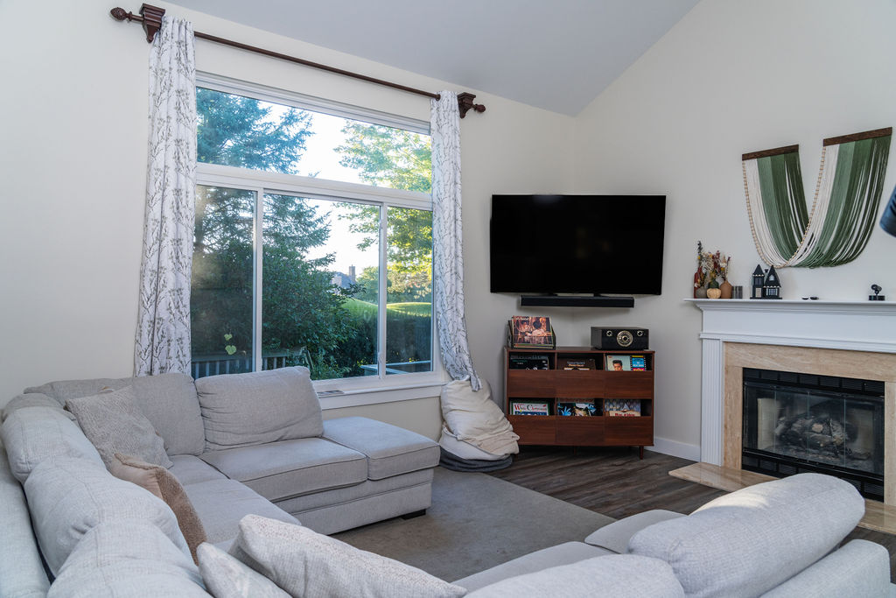
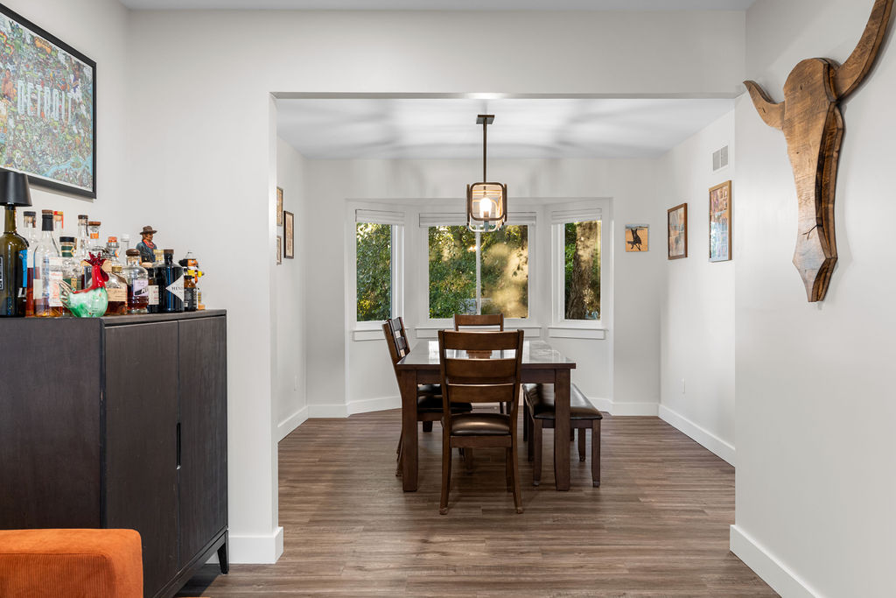
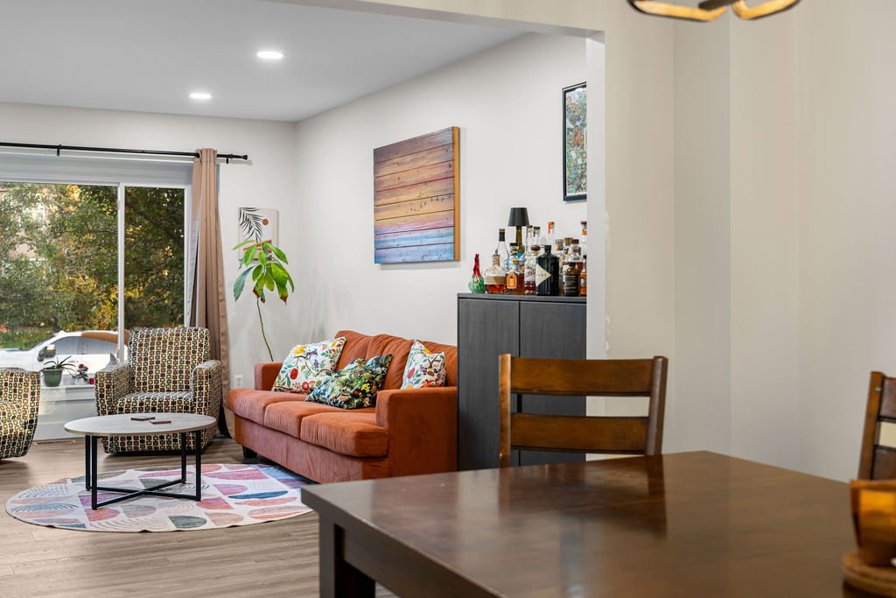
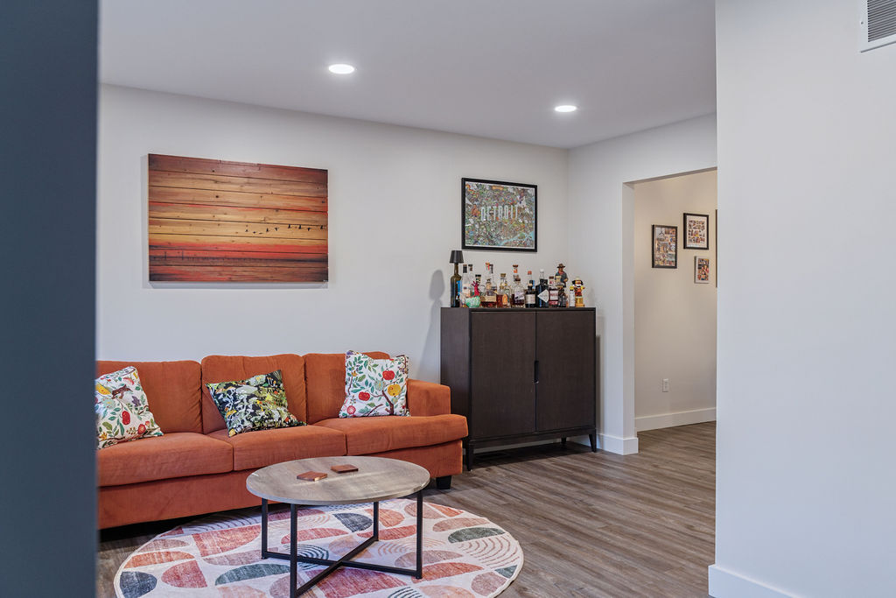
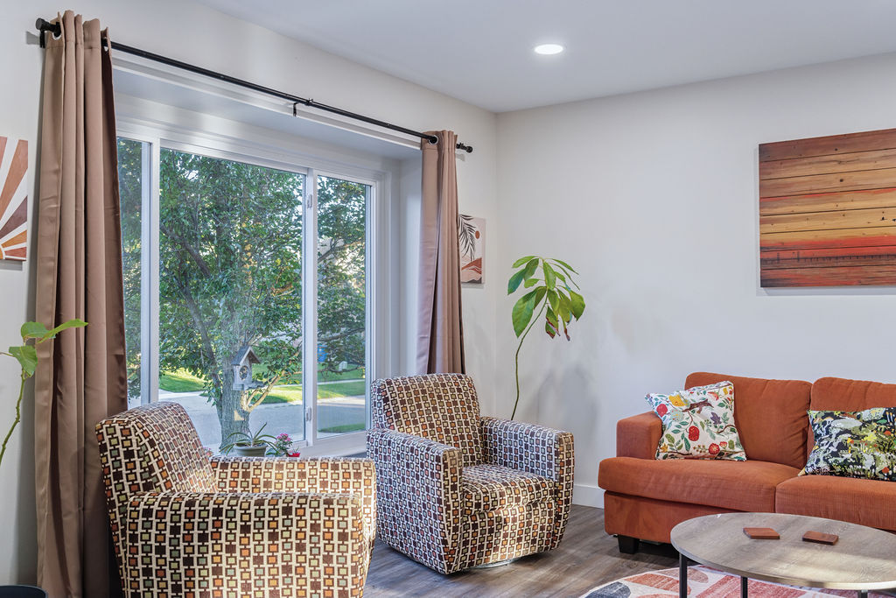
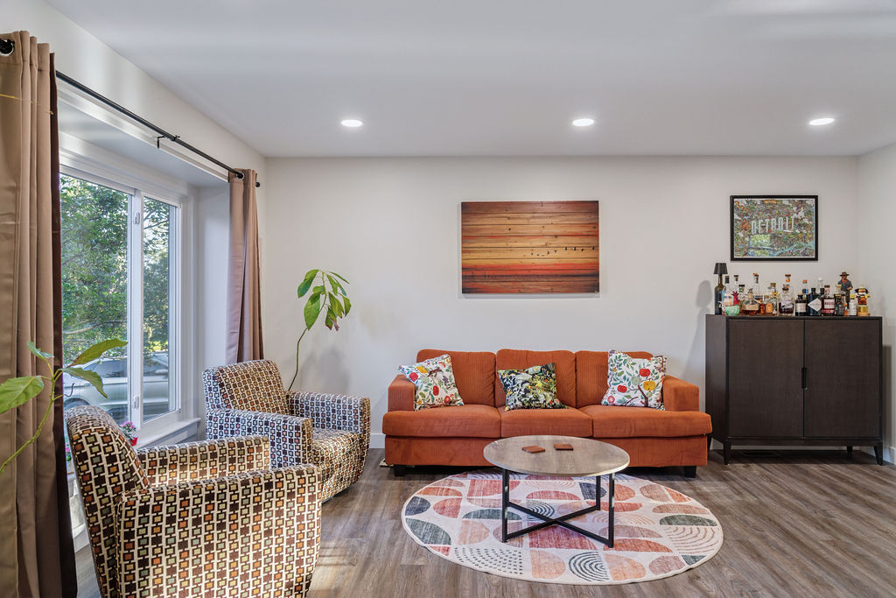
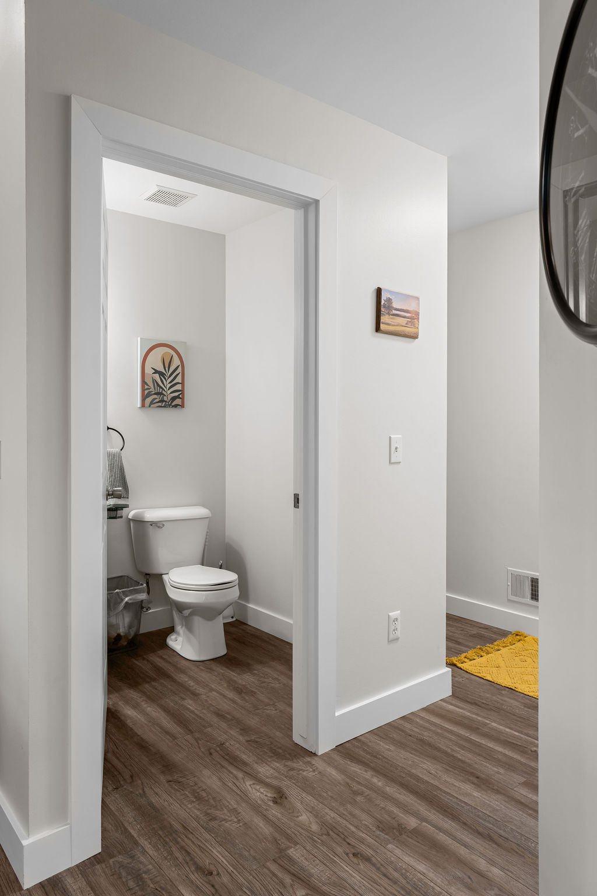
while new LVP flooring and trim moldings throughout the main floor tied the renovation
together. From the initial design and detailed 2D and 3D renderings to the final installation,
our team handled every aspect of the transformation. The family was ecstatic with their
finished space—a kitchen thoughtfully designed around the way they live. At ATA
Residential Solutions, we create personalized spaces through thoughtful design, quality
craftsmanship, and attention to every detail.


 4.9Top Rated Serviceverified by TrustindexTrustindex verifies that the company has a review score above 4.5, based on reviews collected on Google over the past 12 months, qualifying it to receive the Top Rated Certificate.